

Listing Courtesy of: BRIGHT IDX / Listed By: Marisa Chew, Century 21 Redwood Realty
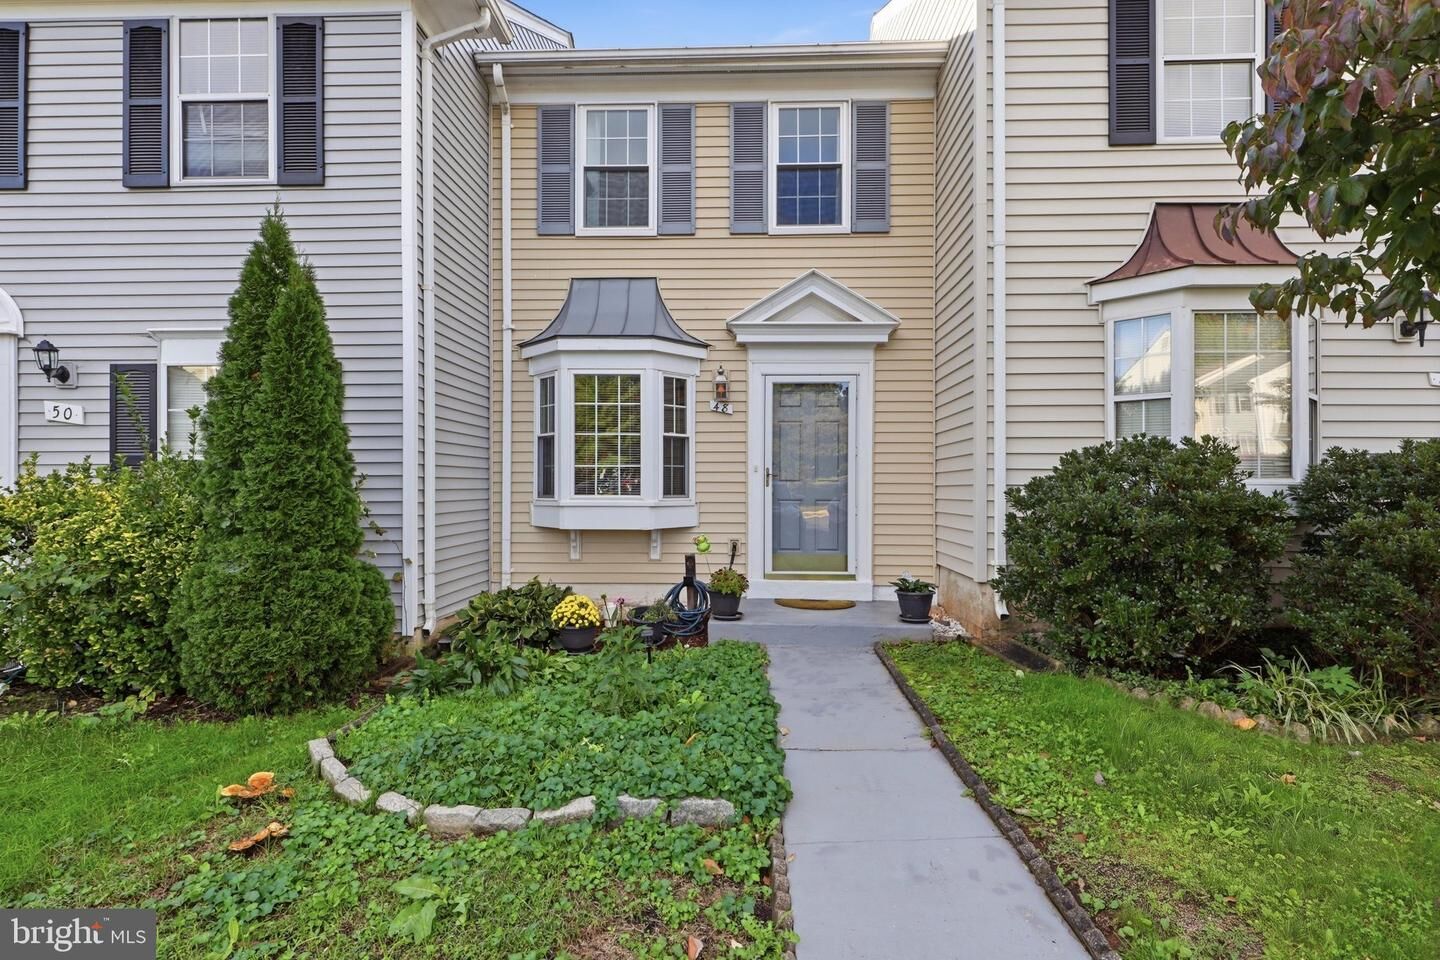
48 Dulany Court Sterling, VA 20165
Active (1 Days)
$2,200 (USD)
OPEN HOUSE TIMES
-
OPENFri, Oct 166:00 pm - 7:30 pm
Description
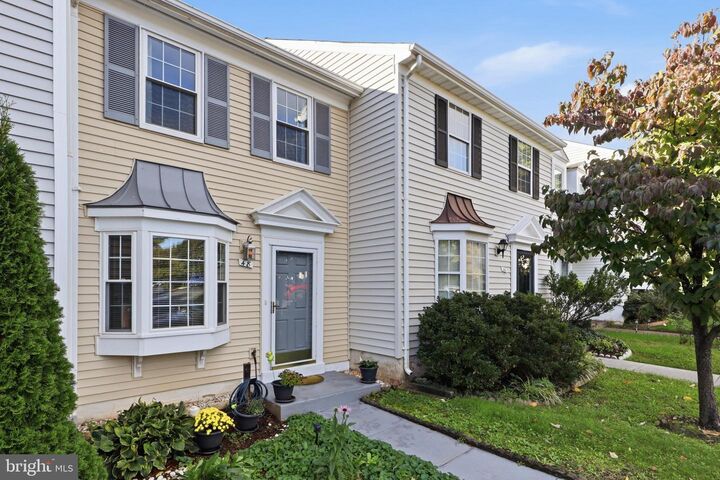
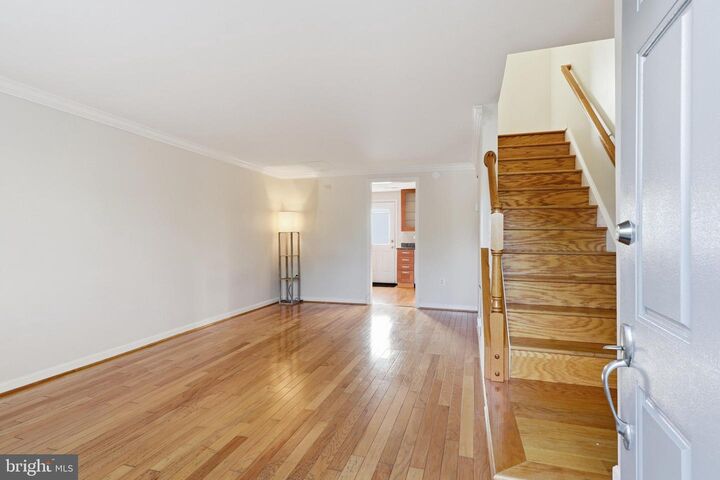
This well-maintained 2-bedroom, 1-bath townhome is available for rent at $2,200 per month. Featuring hardwood floors on the main level, neutral paint, and an updated kitchen with stainless steel appliances and granite countertops. Enjoy the convenience of in-unit laundry and bathroom with a granite vanity and soaking tub. Step outside to a private Trex deck and fenced patio area, perfect for relaxing or entertaining, with beautiful views of green space. Bonus storage shed in the rear for additional storage. Prime Sterling location within walking distance to grocery shopping, restaurants, a movie theater, community pool, and more! Conveniently located near Routes 7 and 28 and major commuter routes. ////Rental Requirements: All applicants 18 years of age or older must submit a separate application through RentSpree. Credit scores must be above 650. Applicants must provide a government-issued photo ID and income verification (one month of pay stubs and two years of W-2s). No pets and no smoking. Landlord would prefer a minimum 18-month lease with option to extend. First month's rent and security deposit due upon application acceptance. Available immediately.
MLS #:
VALO2138472
VALO2138472
Lot Size
1,307 SQFT
1,307 SQFT
Type
Rental
Rental
Building Name
Countryside
Countryside
Year Built
1983
1983
Style
Colonial
Colonial
School District
Loudoun County Public Schools
Loudoun County Public Schools
County
Loudoun County
Loudoun County
Listed By
Marisa Chew, Century 21 Redwood Realty
Source
BRIGHT IDX
Last checked Oct 16 2026 at 12:44 AM EDT
BRIGHT IDX
Last checked Oct 16 2026 at 12:44 AM EDT
Bathroom Details
- Full Bathroom: 1
Interior Features
- Wood Floors
- Dishwasher
- Disposal
- Microwave
- Kitchen - Eat-In
- Washer/Dryer Hookups Only
- Exhaust Fan
- Stove
- Upgraded Countertops
- Floor Plan - Open
- Walls/Ceilings: Dry Wall
- Kitchen - Table Space
- Combination Dining/Living
- Washer/Dryer Stacked
- Walls/Ceilings: 9'+ Ceilings
Subdivision
- Countryside
Lot Information
- Backs - Open Common Area
Property Features
- Above Grade
- Below Grade
- Foundation: Slab
Heating and Cooling
- Forced Air
- Central A/C
Homeowners Association Information
- Dues: $120
Flooring
- Hardwood
- Carpet
- Ceramic Tile
Exterior Features
- Vinyl Siding
- Roof: Asphalt
Utility Information
- Sewer: Public Sewer
- Fuel: Electric
School Information
- Elementary School: Countryside
- Middle School: River Bend
- High School: Potomac Falls
Parking
- Assigned
Stories
- 2
Living Area
- 878 sqft
Location
Disclaimer: Copyright 2026 Bright MLS IDX. All rights reserved. This information is deemed reliable, but not guaranteed. The information being provided is for consumers’ personal, non-commercial use and may not be used for any purpose other than to identify prospective properties consumers may be interested in purchasing. Data last updated 10/15/26 17:44


